Three-season or four-season room: planning an addition that fits your house
Both add living space. They differ in how you use the room and what the walls, windows and floor need to do.
October 16, 2026 · 3 min read
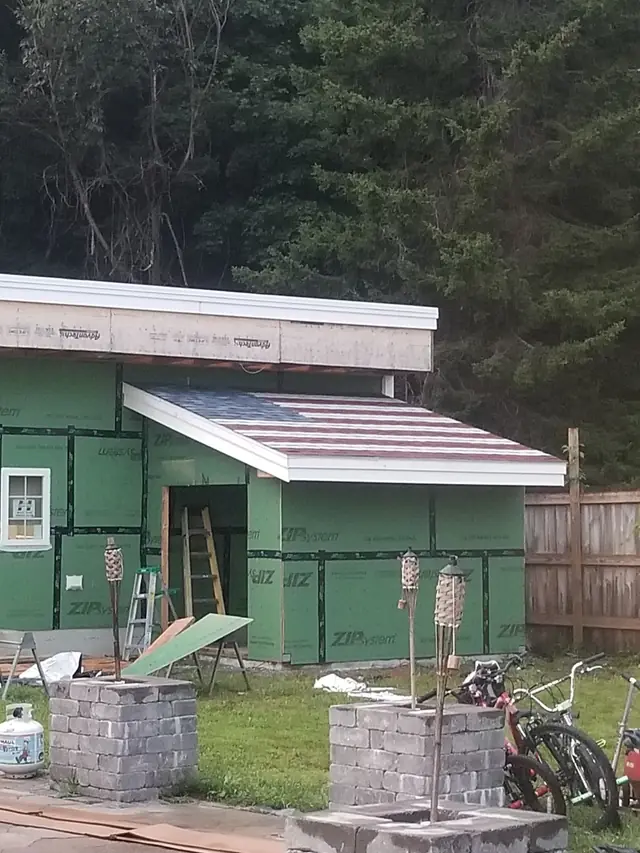
Few home projects change how a family lives as much as a good room addition. A bright space off the back of the house where you can have coffee while the snow falls, or a screened room that lets you eat dinner outside without the mosquitoes, becomes the place everyone ends up. But before the first stake goes in the ground, there is a decision that shapes everything else: three-season or four-season. They look similar from the yard. They are built very differently.
What a three-season room is
A three-season room is designed for spring, summer and fall. It usually has plenty of glass or screens, a roof, and a solid floor, but it is not insulated and conditioned the way the rest of the house is. On a mild October afternoon it is wonderful. In the middle of a Massachusetts January, it is going to be cold, and you should plan to use it that way.
Because it is not built to hold heat, a three-season room is typically a simpler structure. It still has to be done right, with a sound foundation, proper framing, flashing where it meets the house and a roof that sheds water and snow.
What a four-season room is
A four-season room is built to be used all year. That means insulation in the walls, floor and roof, windows rated for cold weather, a heating and cooling plan, and careful air sealing. In effect it is a real room of the house, not a porch with walls. The extra work shows up in the framing, the wiring, the heating and the foundation, and it asks more of the design from the start.
Questions to ask yourself first
- How will we use this room? Morning coffee, a home office, a place for guests, a playroom?
- Do we want to use it in January, or are we happy closing it up for the coldest months?
- Which direction does the room face, and how much sun and heat will it take on?
- How will it connect to the house? Through an existing door, a new opening, or a hallway?
- What does the lot allow? Setbacks and neighboring structures can limit placement.
Orientation matters more than people expect. A south-facing room full of glass can overheat in summer and feel like a sauna. A north-facing one may never feel warm. A good designer helps balance light with comfort.
Permits and inspections
Any structural addition to a house will involve your local building department. Requirements differ from town to town, and the details are theirs to specify, so ask early. A contractor who handles the permit process takes a lot of weight off your shoulders. It also protects you later, when the day comes to sell or refinance and someone asks whether the work was done properly.
Where additions go wrong
- The roof tie-in. Where the new roof meets the old one is the most common leak point on any addition.
- Foundation and drainage. Water has to be directed away from the new structure.
- Floor transitions. A new floor that sits at a different height than the old one is a trip hazard and looks awkward.
- Underestimating heating and cooling. A four-season room needs a plan for comfort, not an afterthought.
- Matching the house. A new space that looks bolted on rarely feels like home.
Most of these come down to planning. The cheapest mistakes to fix are the ones caught on paper.
What else can be built in
Additions are not limited to sunrooms. Bedrooms, bathrooms, kitchens, pool houses, garages and sheds are all additions of the same type, and many projects combine more than one. If you are already opening a wall, it is a good time to think about what else could be improved at the same time, such as new windows, updated siding or a refreshed deck.
Working with JMP
JMP Construction Corp. of Leominster builds additions for homes in the Leominster area, including three-season and four-season rooms, screen rooms, bedrooms, bathrooms, kitchens, pool houses, garages and sheds. The company has specials for seniors on home additions, offers free consultations and estimates, and Jay is present at the job sites. If you are weighing a room addition, call (978) 235-4746 and talk through what you have in mind. You can read more on the home additions page of this site, or reach out through the contact page.
JMP Construction Corp. of Leominster, (978) 235-4746
Call (978) 235-4746More articles
Roof repair or full tear-off: how to decide before winter hits
A leak does not always mean a new roof, and a new roof is not always overkill. Here is how to sort one from the other.
Is your old deck safe? What to check before you stain it again
Most deck failures start somewhere you can't easily see. Here is where to look, and when to call someone in.